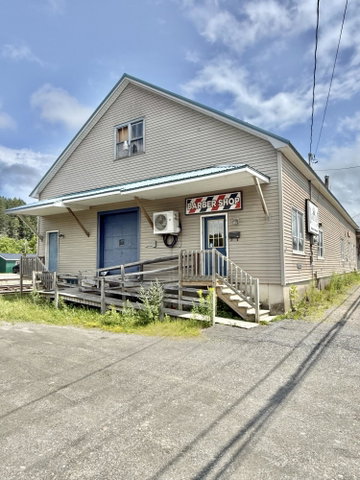
Discover the endless possibilities at 24 Market Street in Fort Kent, a versatile 4,800± square foot commercial building offering an exceptional opportunity for investors, entrepreneurs, or owner-occupants.
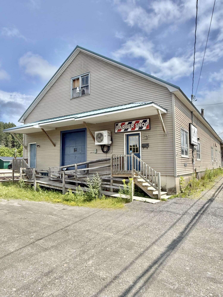
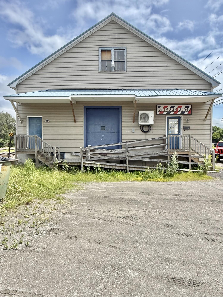
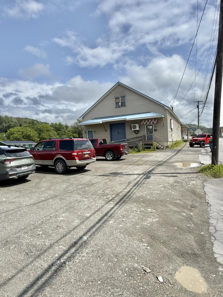
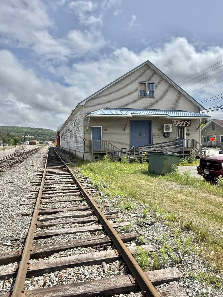
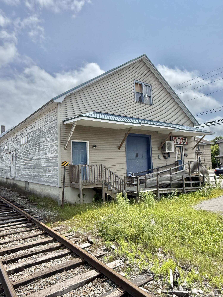
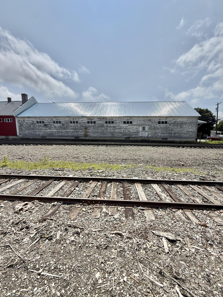
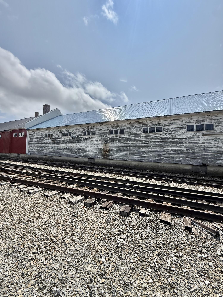
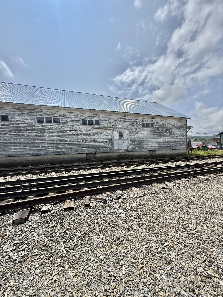
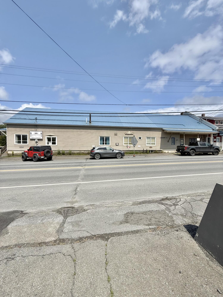
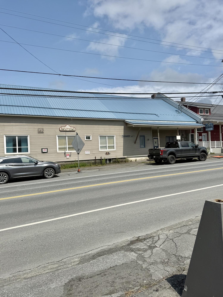
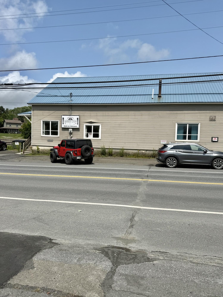
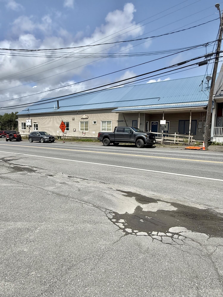
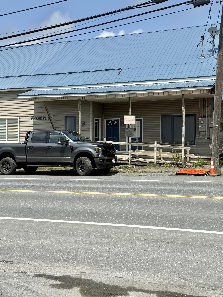
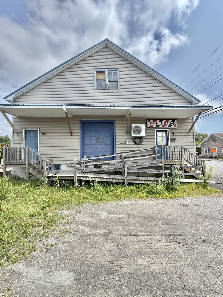
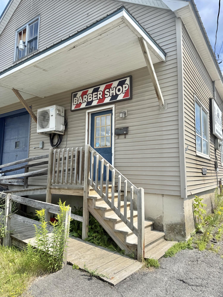
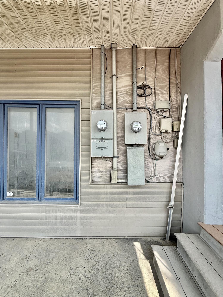
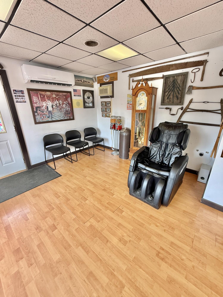
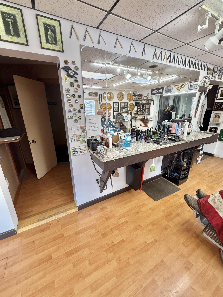
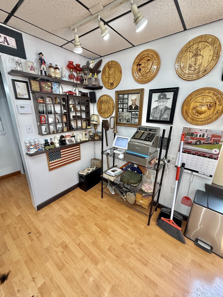
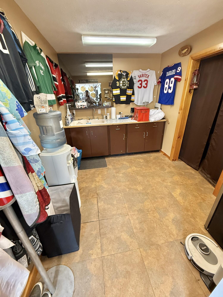
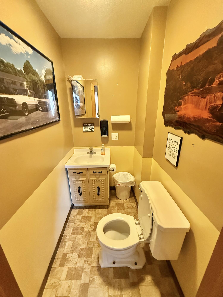
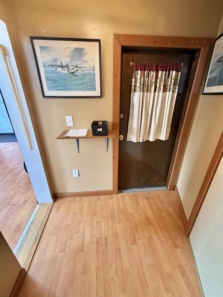
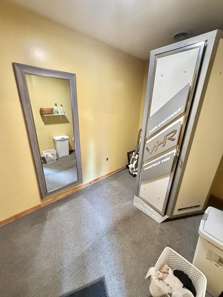
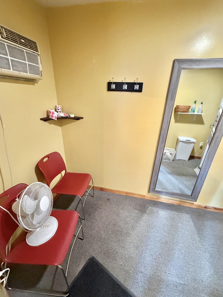
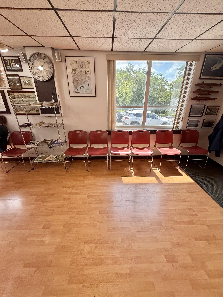
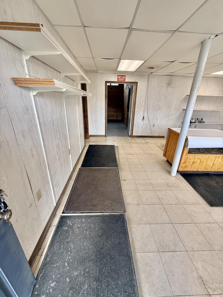
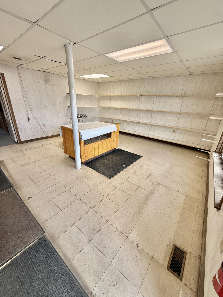
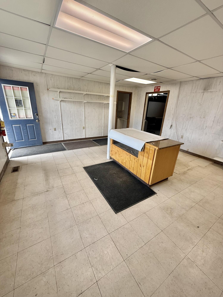
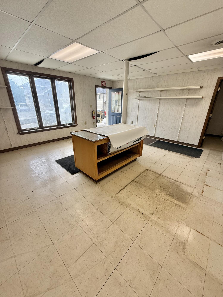
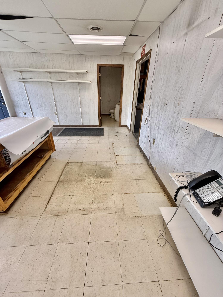
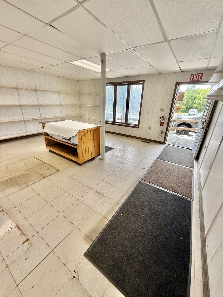
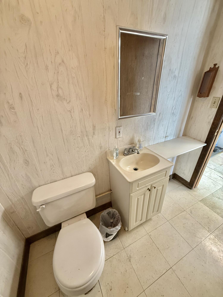
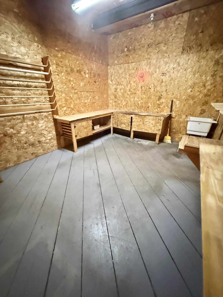
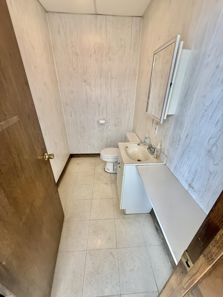
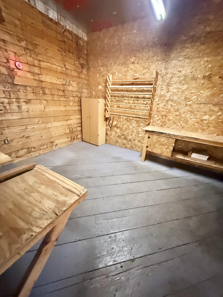
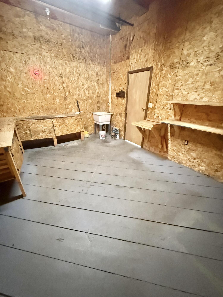
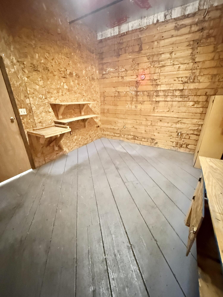
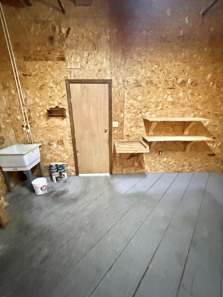
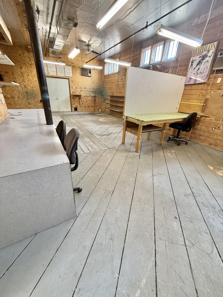
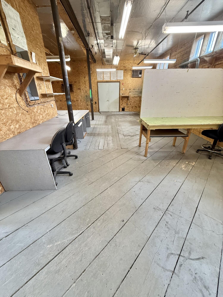
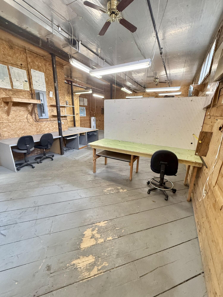
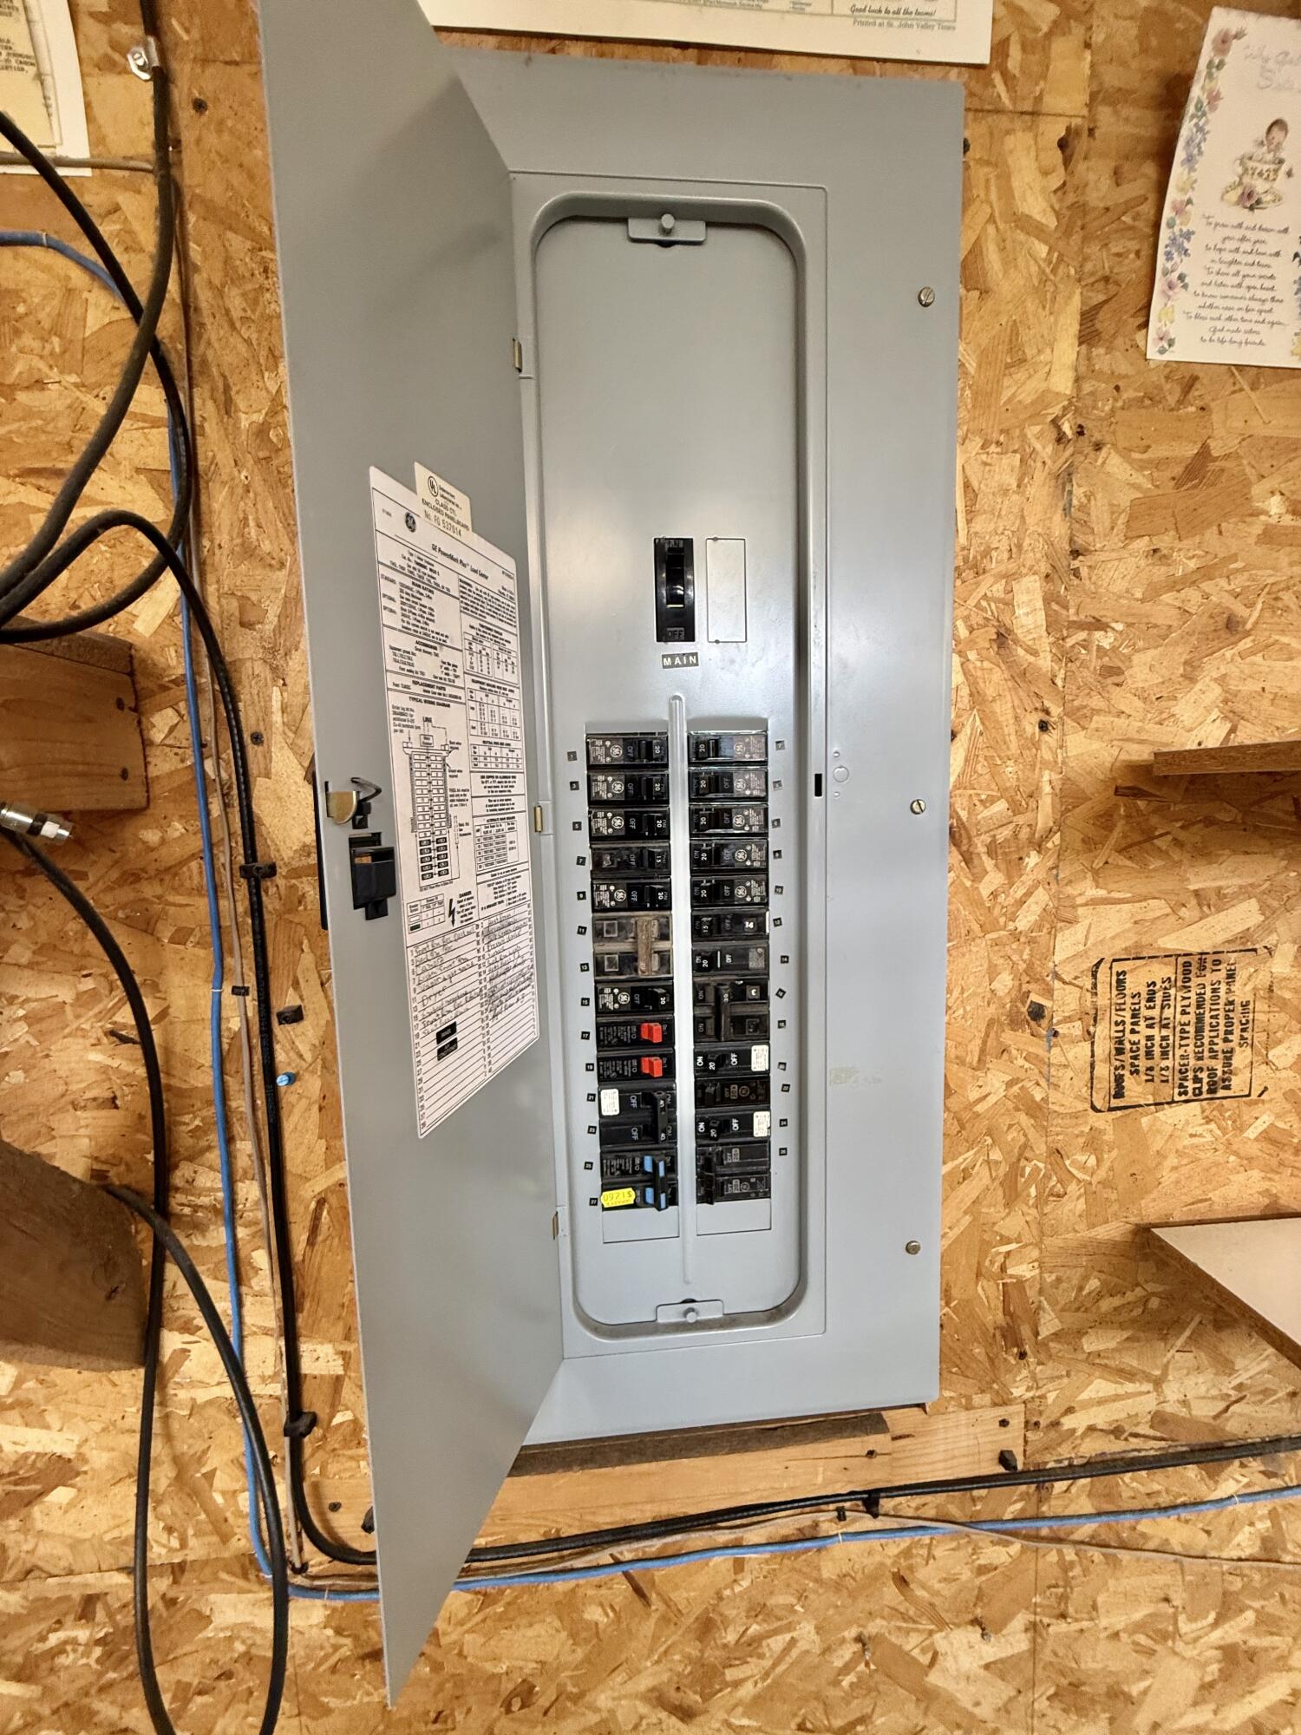
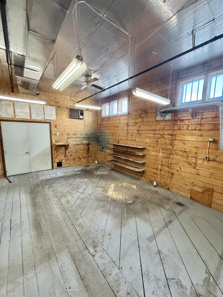
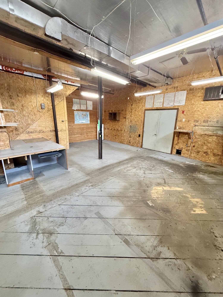
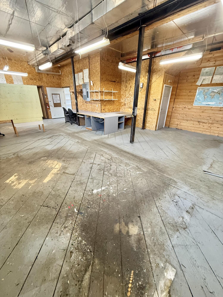
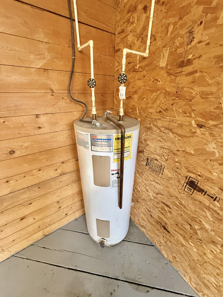
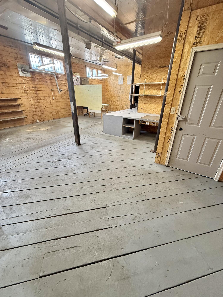
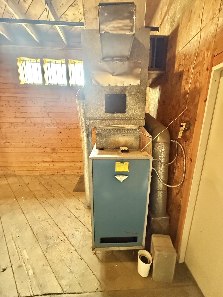
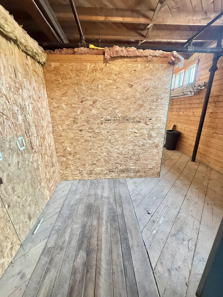
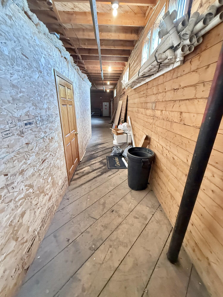
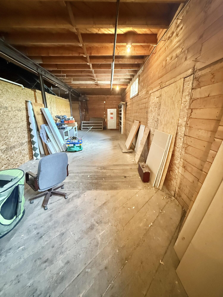
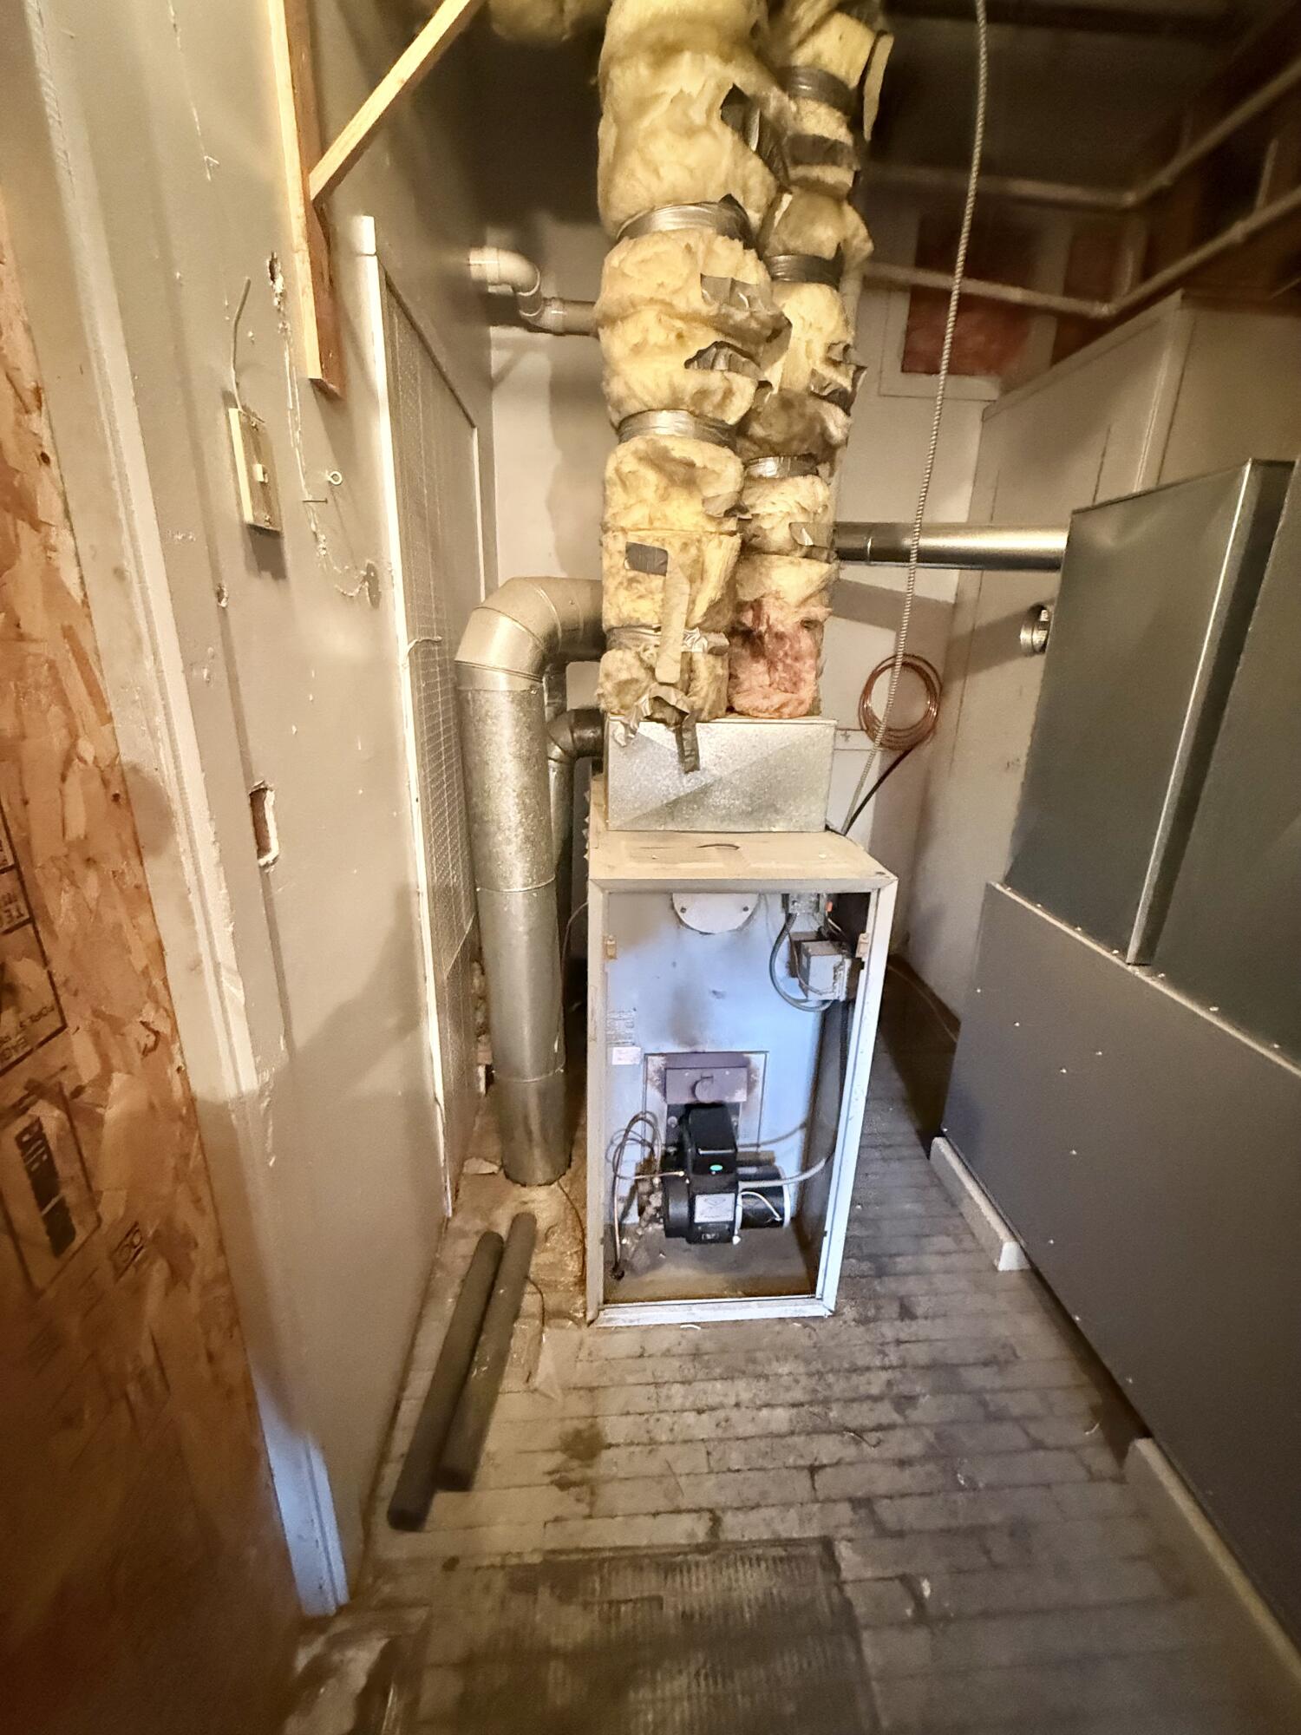
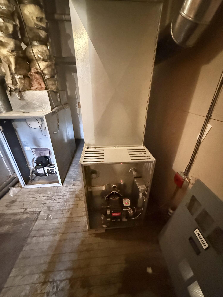
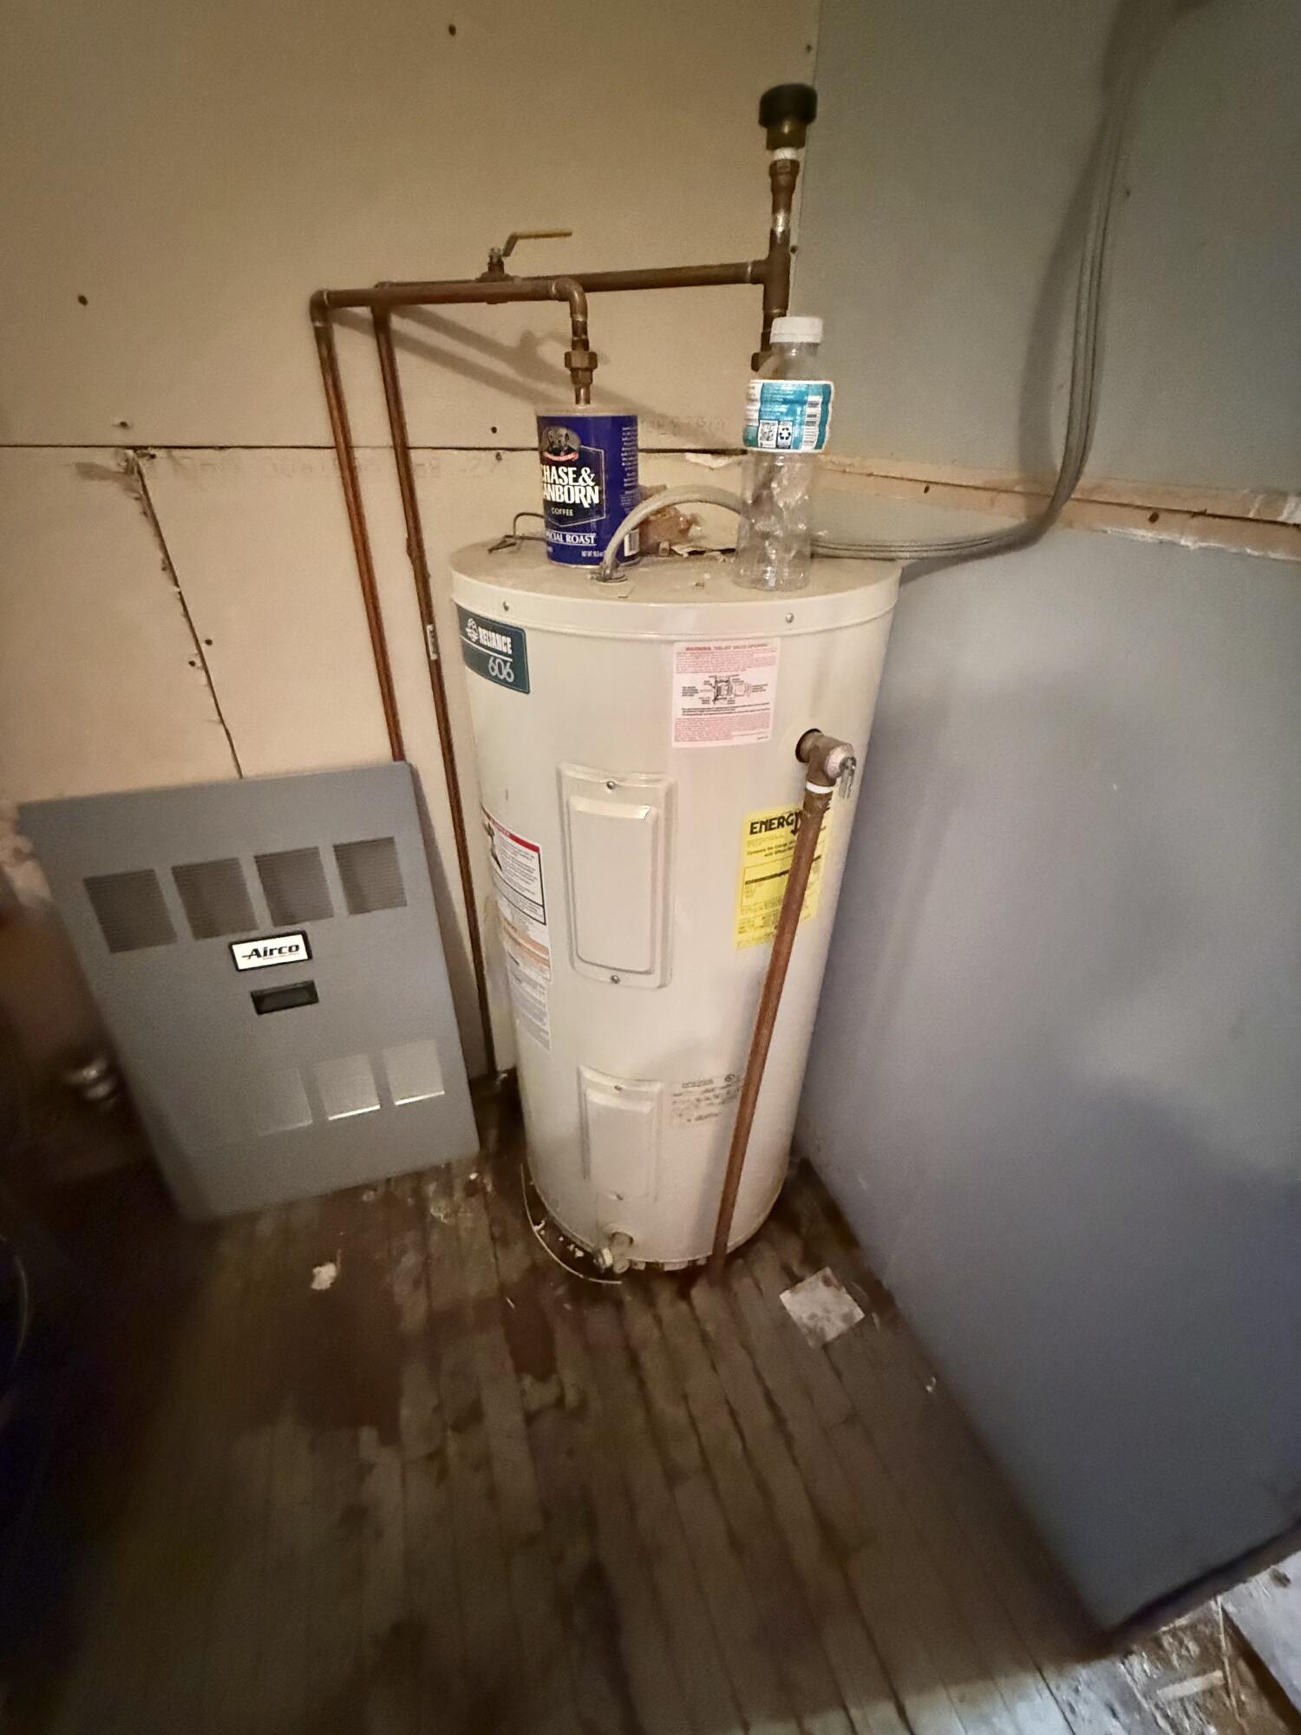
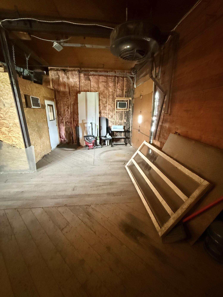
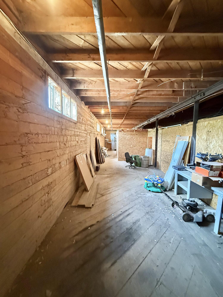
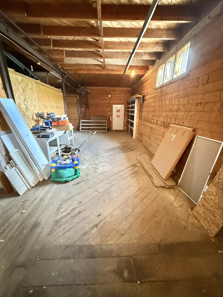
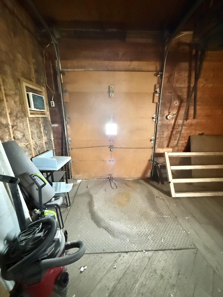
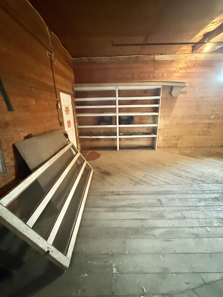
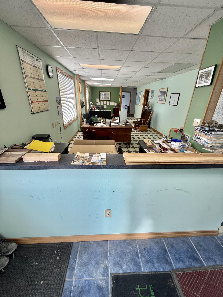
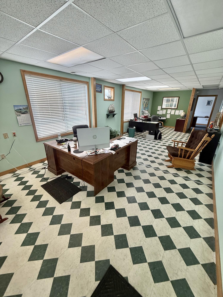
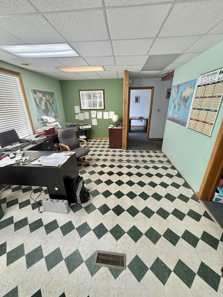
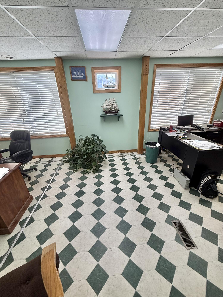
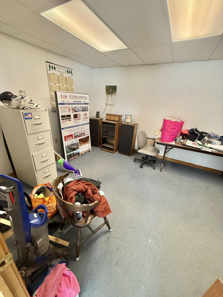
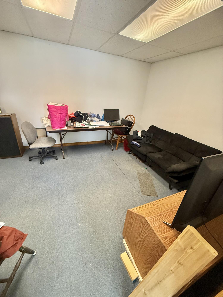
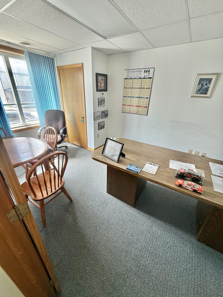
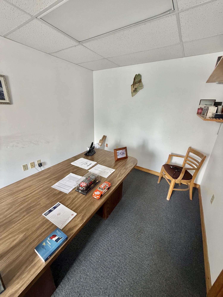
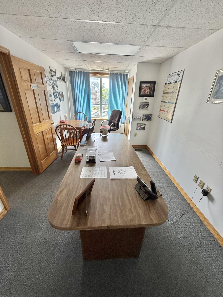
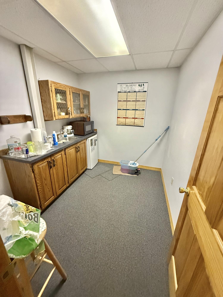
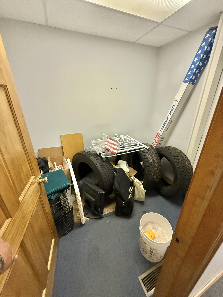
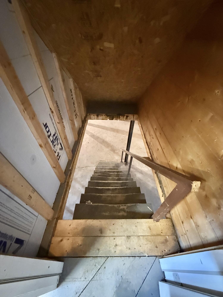
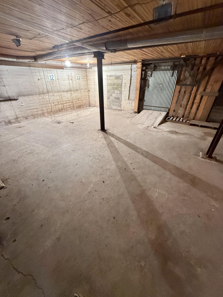
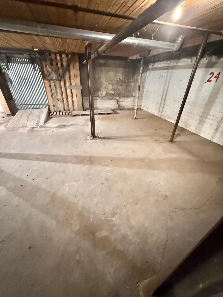
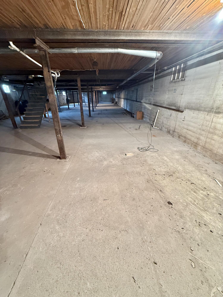
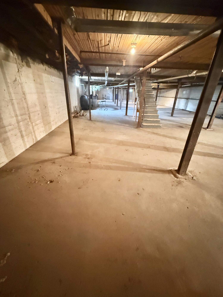
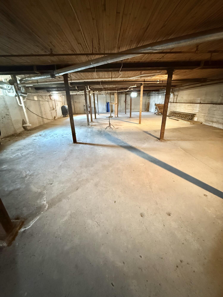
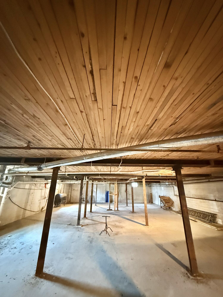
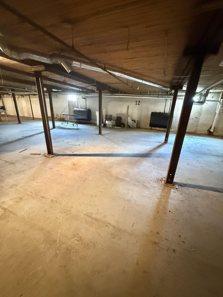
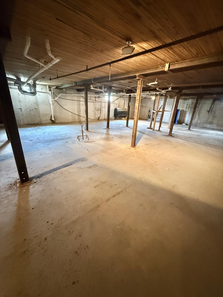
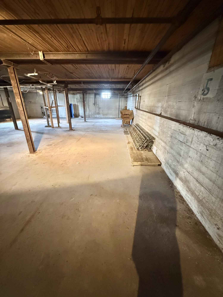
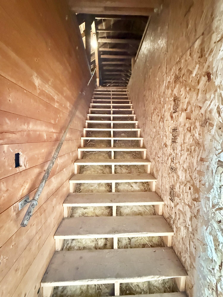
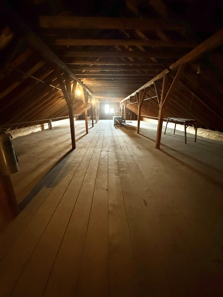
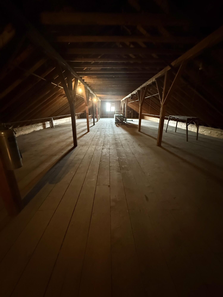
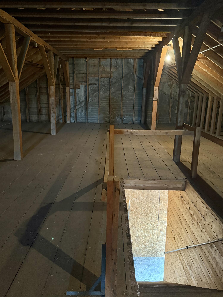
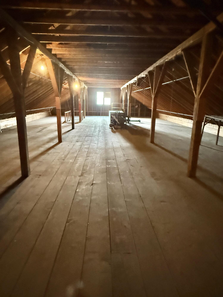
Discover the endless possibilities at 24 Market Street in Fort Kent, a versatile 4,800± square foot commercial building offering an exceptional opportunity for investors, entrepreneurs, or owner-occupants. Configured as three separate commercial units, each with its own utilities and heating system, the property provides immediate income with an established office occupied by a long-term tenant and a barber shop, while the expansive owner's unit, formerly home to a print shop, offers flexible space for a wide variety of commercial uses. Whether your vision includes retail, office, service, warehouse, light manufacturing, or another business venture, this property is ready to adapt. Built with durability in mind, the first floor of the owner's space features vertical 2x6-inch boards topped with heavy plank flooring, creating an exceptionally strong surface designed to support forklift operations and heavy equipment. A spacious open second floor and full basement provide abundant storage or room for future expansion. Situated on a 0.22-acre lot with paved parking for more than 20 vehicles, the property is conveniently located near the railroad, Northern Maine Medical Center, the University of Maine at Fort Kent, and direct access to the area's popular ATV and snowmobile trail systems. With multiple income streams already in place, quality construction, ample parking, and tremendous potential for growth, this is a rare opportunity to own a commercial property that can generate income today while offering the flexibility to expand or establish your own business in the heart of Fort Kent.